
The Bluebonnet
3 Bedrooms
2 Bathrooms
Up to 1,510 Sq. Ft.
Pet Friendly
The Bluebonnet is a thoughtfully designed four-bedroom, two-bathroom home featuring an open-concept layout that blends the kitchen, dining, and living areas for effortless flow. The kitchen offers ample counter space and direct access to the patio. The en-suite bathroom includes dual sinks, a soaking tub, and a separate shower. A dedicated laundry area and attached two-car garage add extra convenience. This home is available in multiple exterior elevations, with distinctive design elements like brick, siding, and architectural detailing.
Apartment: # 1040S
Date Available: 12/7/2026
Starting at: $2,350.00
Apply Now for Apartment 1040S, opens in a new tabApartment: # 1017Z
Available Now
Starting at: $2,350.00
Apply Now for Apartment 1017Z, opens in a new tabApartment: # 1151E
Date Available: 12/27/2026
Starting at: $2,350.00
Apply Now for Apartment 1151E, opens in a new tabStarting at $2,350.00
Have a question?
How can we help you?
Floor Plan Video
Floor Plan Virtual Tour
Floor Plan Video
Prices and special offers valid for new residents only. Pricing and availability subject to change at any time.
The Bluebonnet Photo Gallery

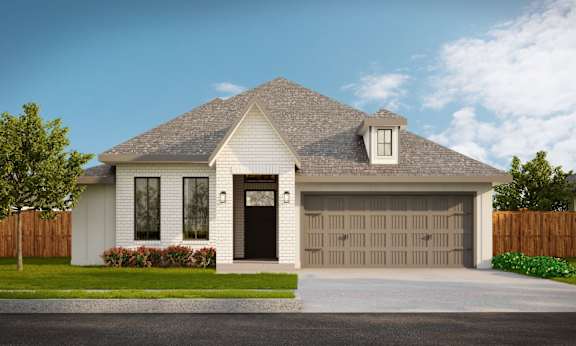
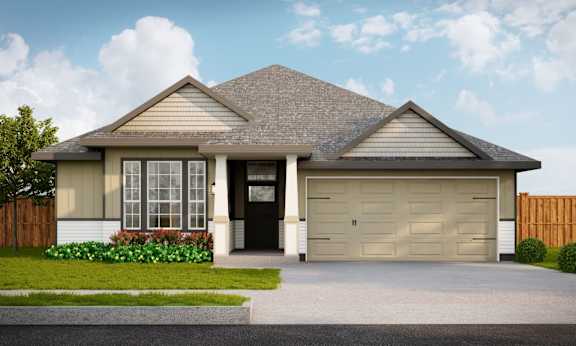
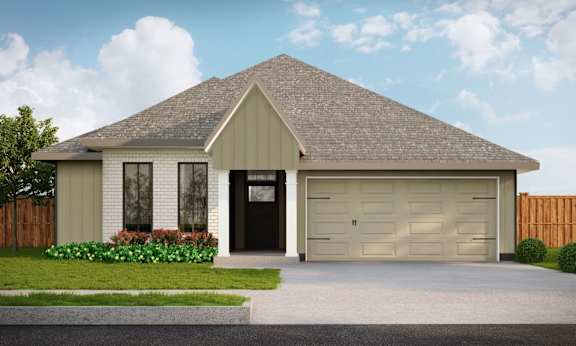
.jpg)
.jpg)